
Just Listed
Address
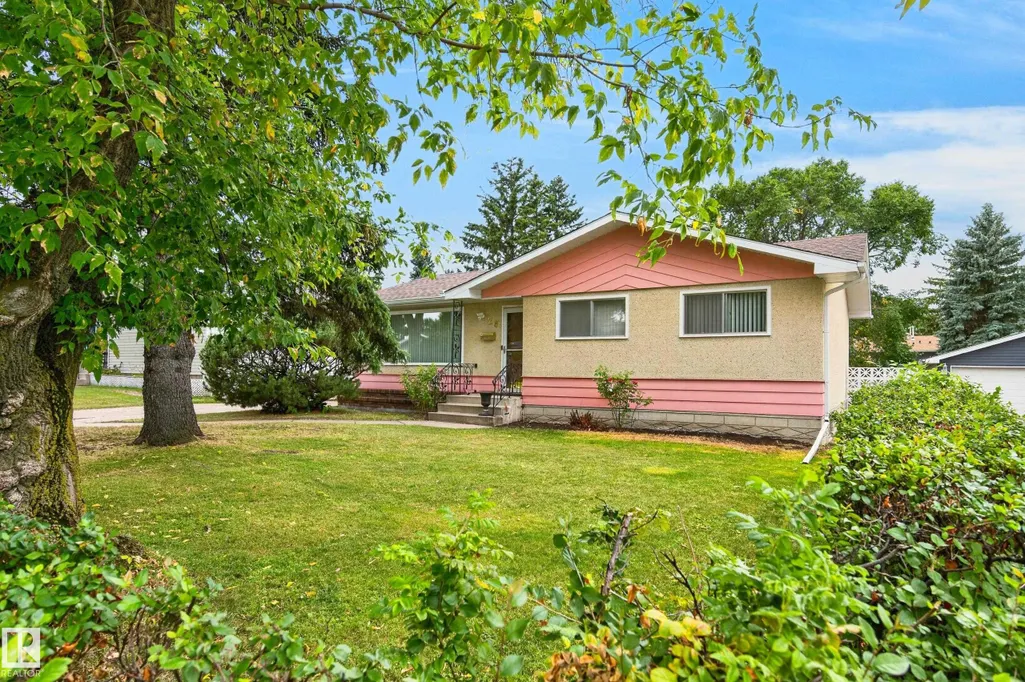
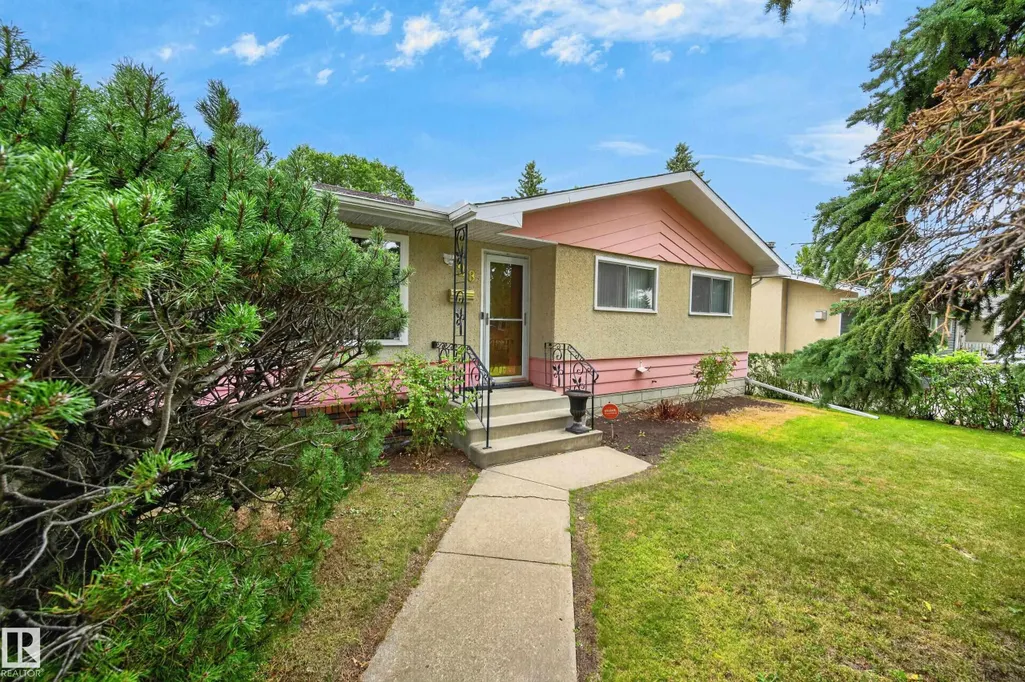
28 Peacock Dr, Sherwood Park, AB
Price
$ 399,900
Property Attributes
- ID#E4508789
- TypeSingle Family
- Listing Status Active
- CitySherwood Park
- AreaStrathcona
- NeighbourhoodBrentwood (Sherwood Park)
- Postal CodeT8A 0A9
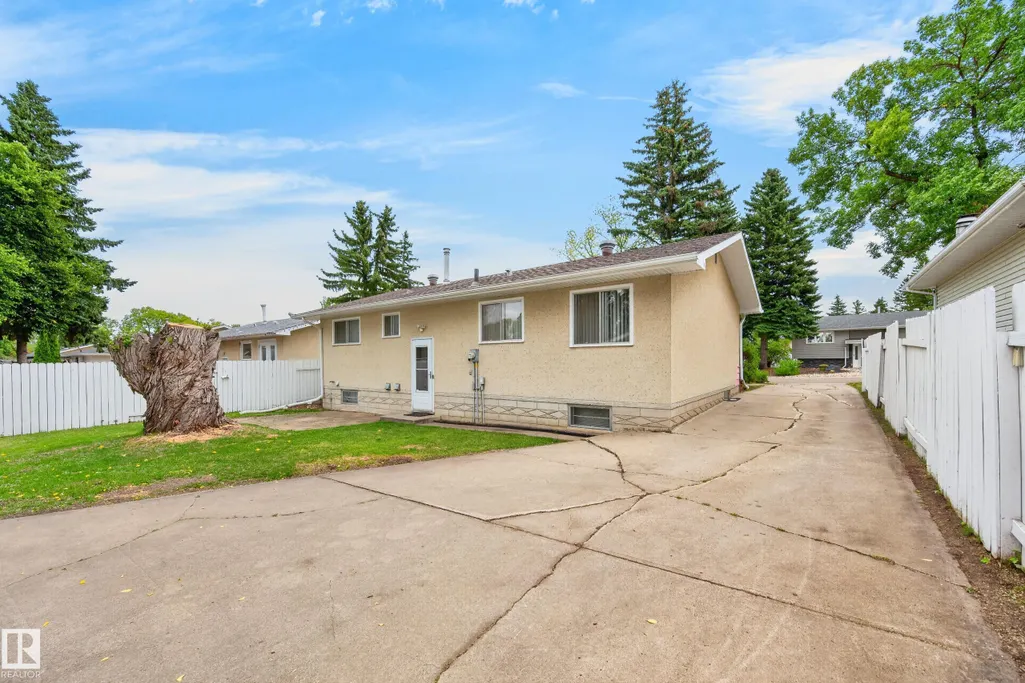
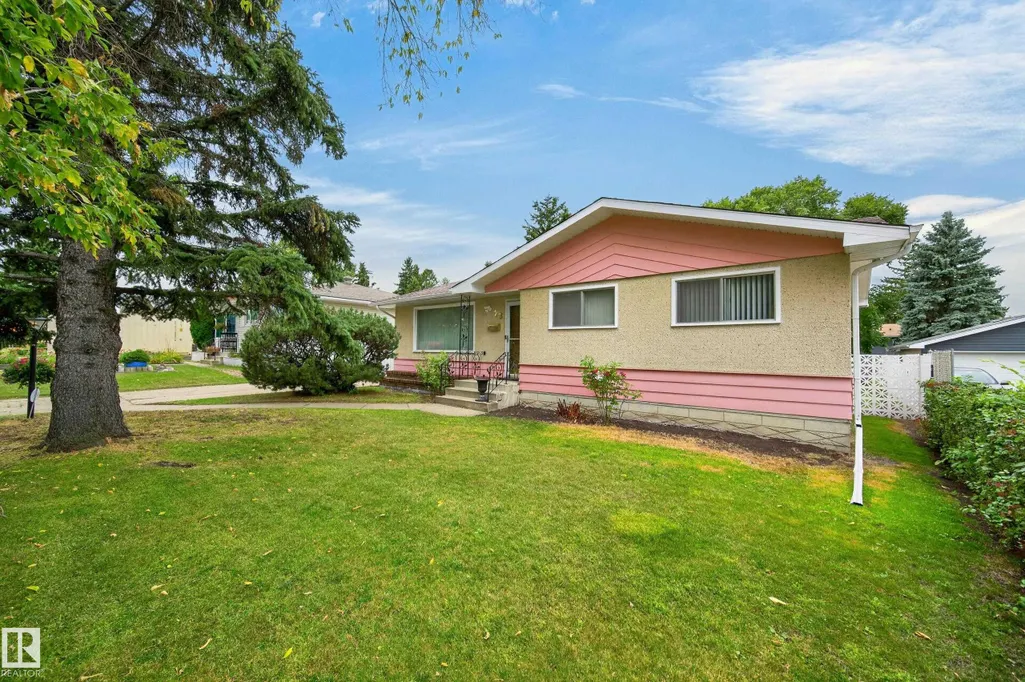
- StyleBungalow
- Year Built1969
- Price$ 399,900
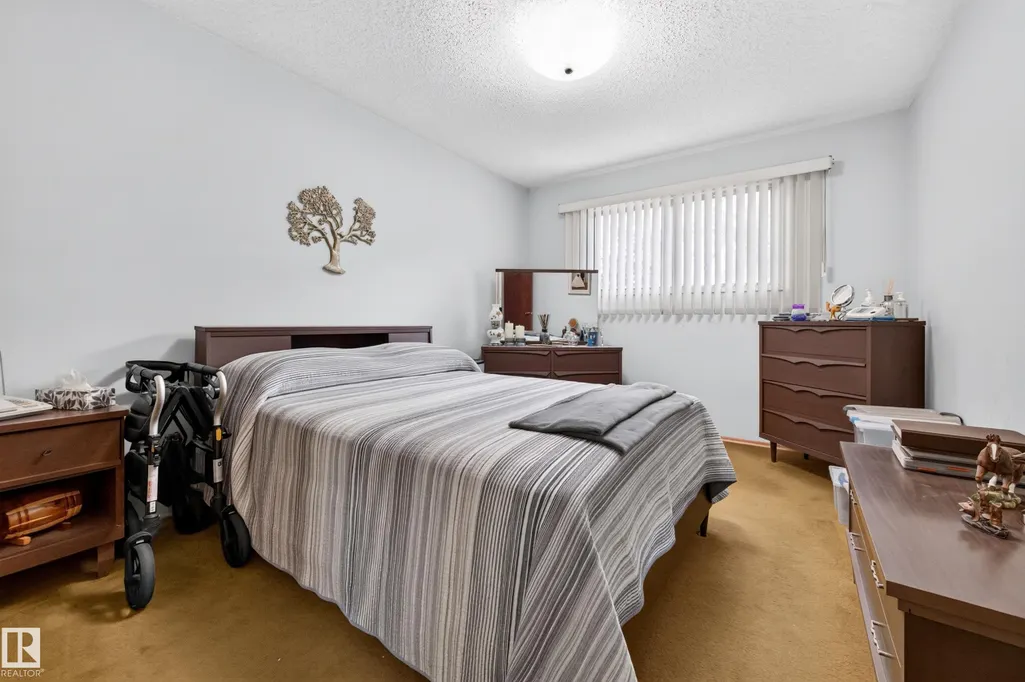
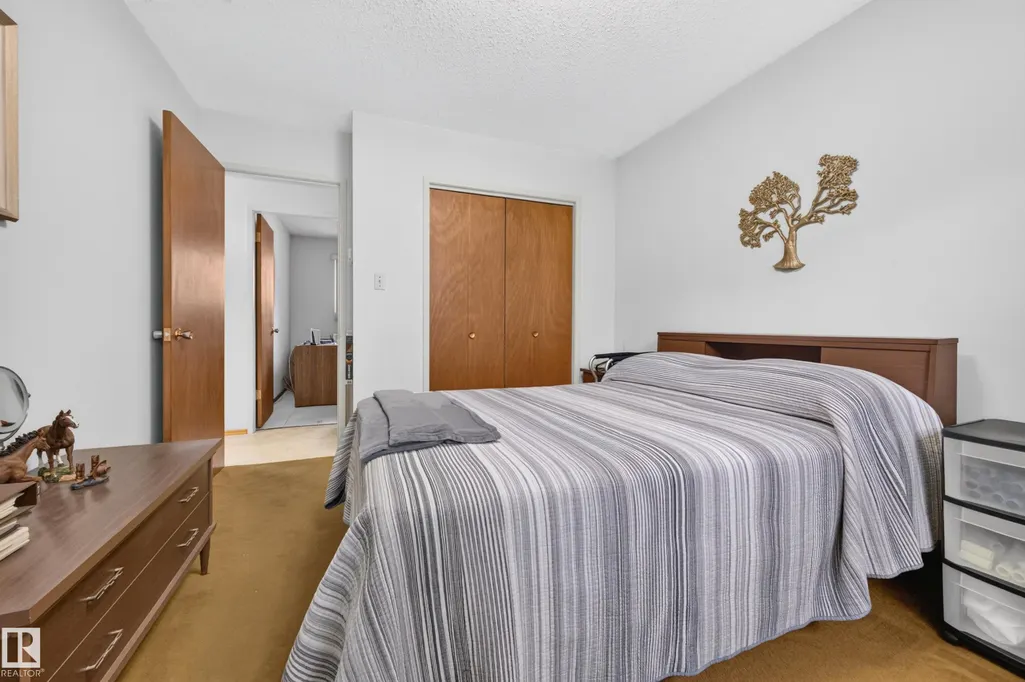
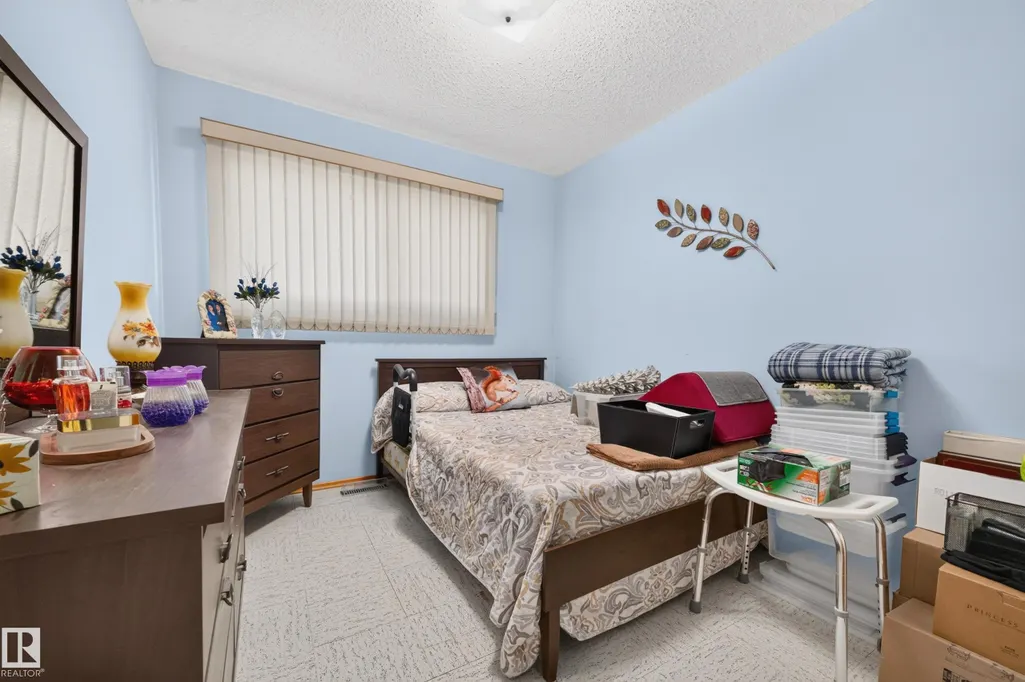
- Bedrooms3
- Full Bathrooms1
- Half Bathrooms0
- Sqr Footage1080
Data Source:
REALTORS® Association Of Edmonton - RAE
Property Description
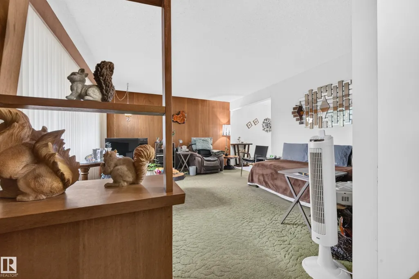
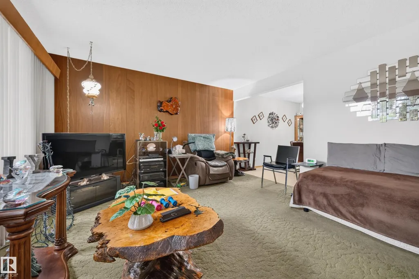
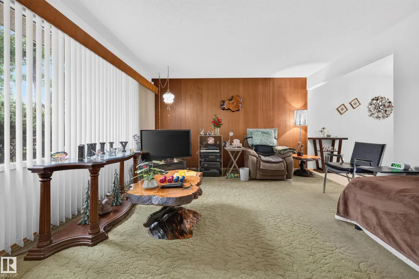
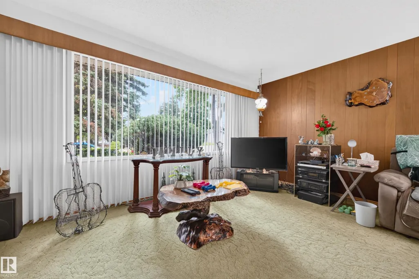
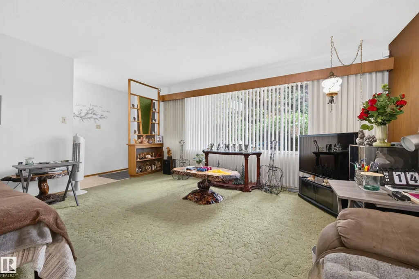
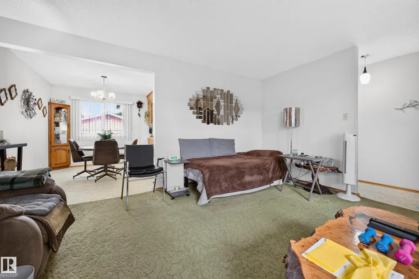
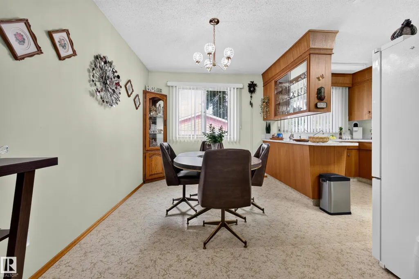
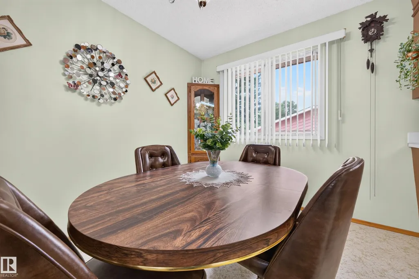
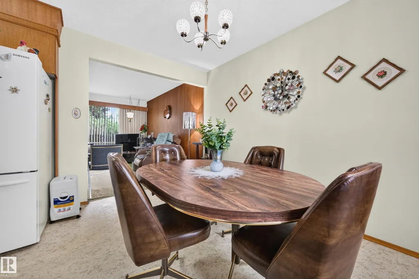
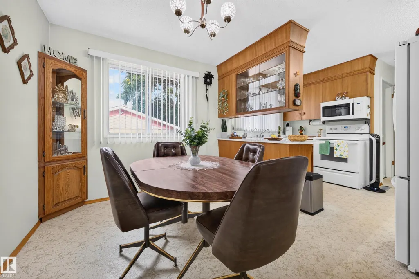
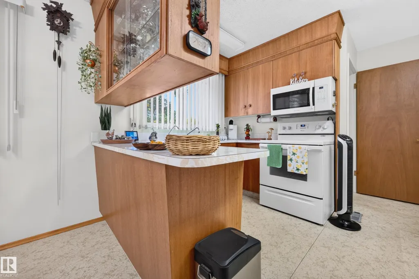
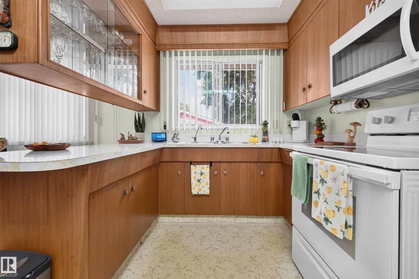
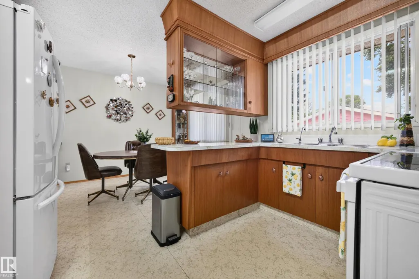
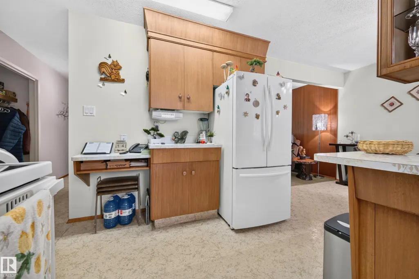
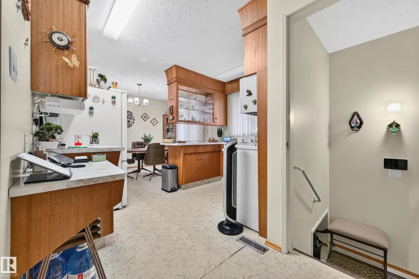
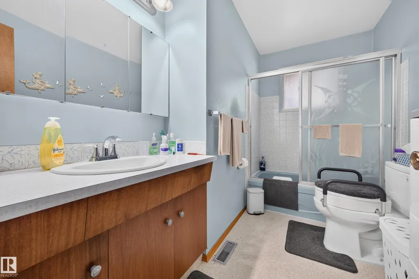
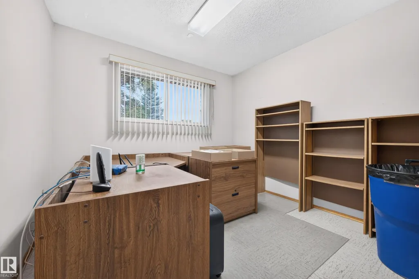
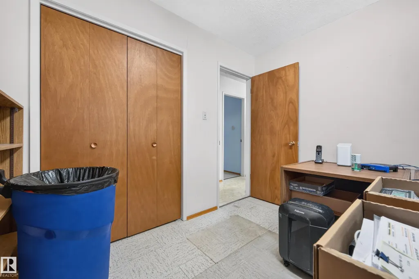
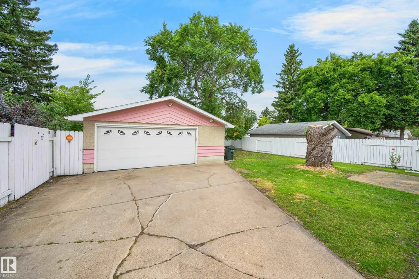
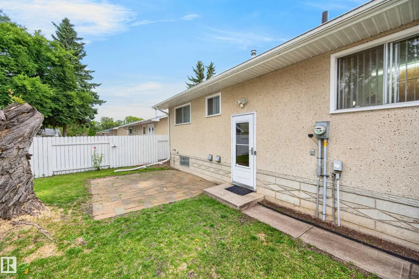
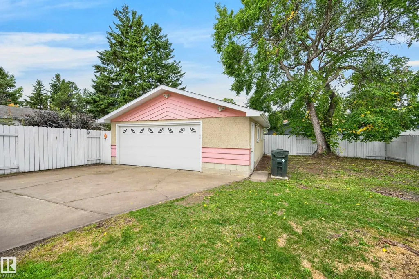
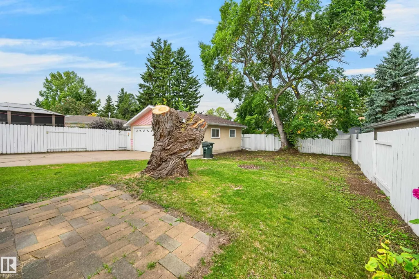
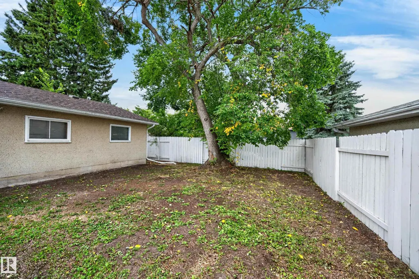
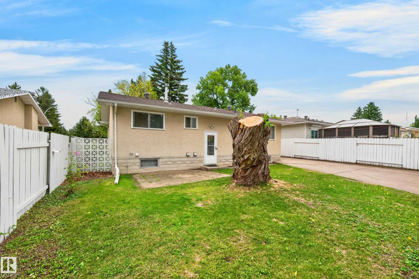
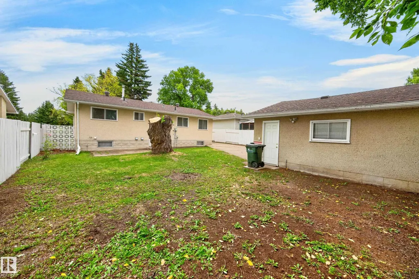
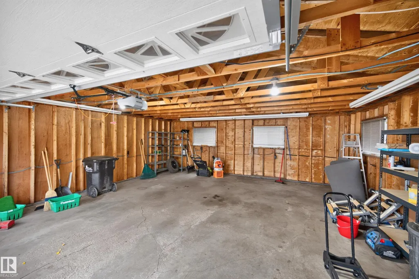
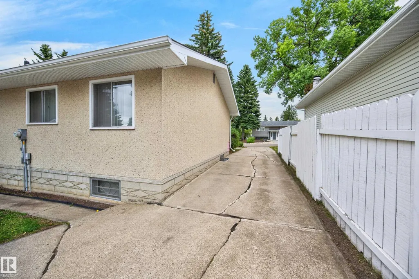
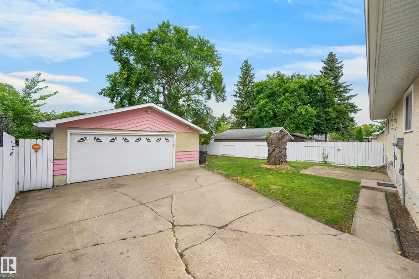
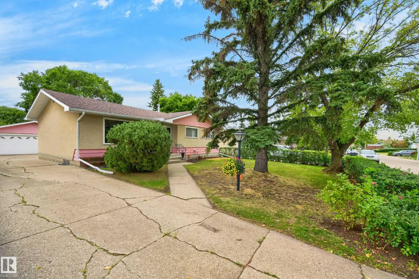
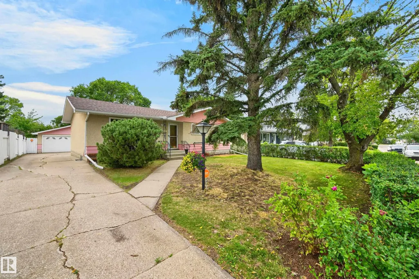
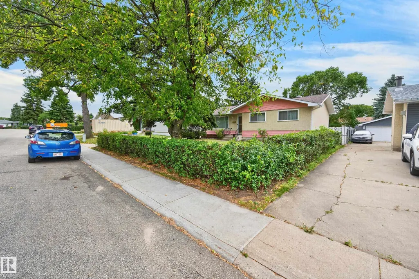
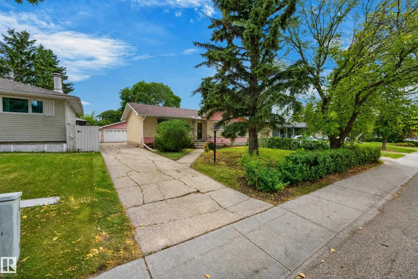
ORIGINAL OWNER! Welcome to 28 Peacock Drive! Cute as a button! Great starter home or investment property. Located in the heart of Sherwood Park, close to the Sherwood Park Mall, Festival Place, restaurants, library and other super amenities. Bungalow-style with nearly 1100 square feet, 3 bedrooms and an open and spacious front living room. Eat-in kitchen with all appliances and large dining area. Full 4-piece bathroom. OVERSIZED DOUBLE detached garage (24X26). Lovely and private WEST-FACING backyard. Awesome value and location! Visit REALTOR® website for additional information.
* Sold date and price as reported on the RAE's MLS® System.
General Features
| Living Area | 1080.38 |
|---|---|
| Heating | Forced Air-1,Natural Gas |
| Roof | Asphalt Shingles |
| Appliances | Dryer,Garage Control,Garage Opener,Microwave Hood Fan,Refrigerator,Stove-Electric,Window Coverings |
| Zoning | Zone 25 |
| Architectural Style | Bungalow |
| Construction Materials | Wood,Vinyl |
| Year Built | 1969 |
| Levels | 1 |
| Property Subtype | Detached Single Family |
| Ownership | Probate |
| Parcel Number | 0020556701 |
| Community Features | See Remarks |
| Property Type | Residential |
| Facing Direction | East |
| Garage Y/N | true |
| Full Baths | 1 |
| Status | Active |
| City | Sherwood Park |
| MLS Area | Brentwood (Sherwood Park) |
| Living Area Units | Square Feet |
| Standard Status | Active |
| Lot Shape | Rectangular |
| Restrictions | None Known |
| Primary Property Type | Single Family |
| Legal Block | 60 |
| Title to Land | Fee Simple |
Interior Features
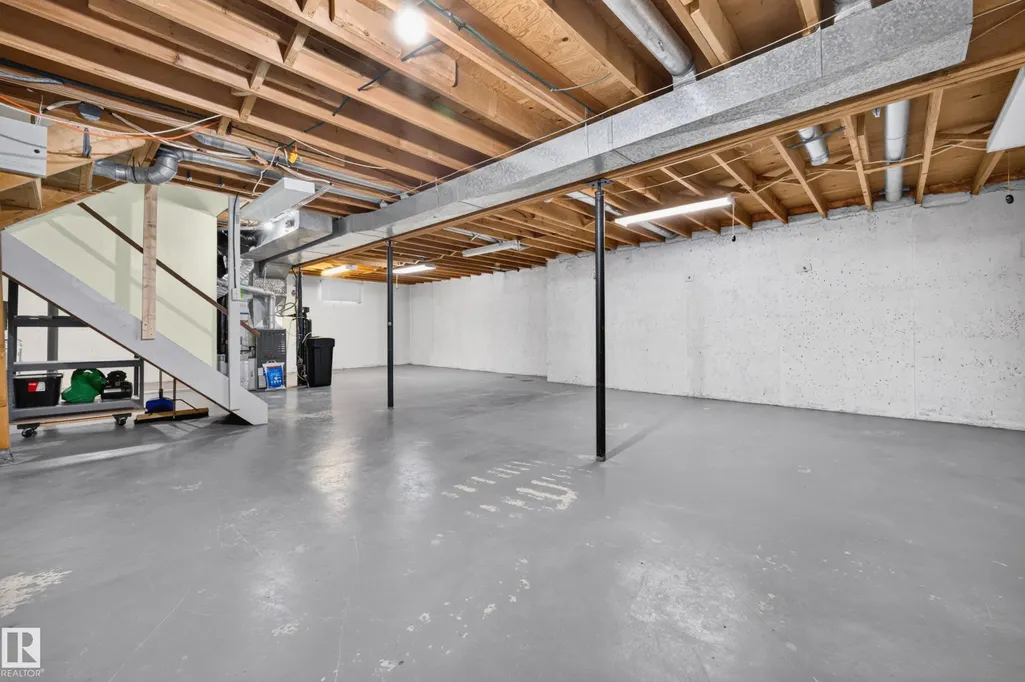
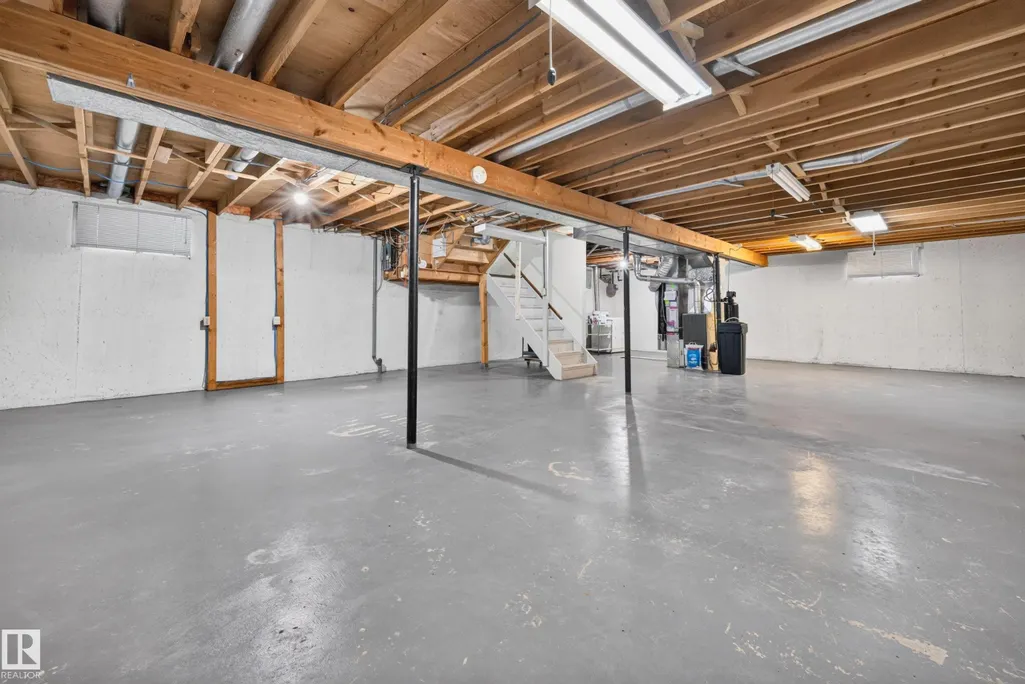
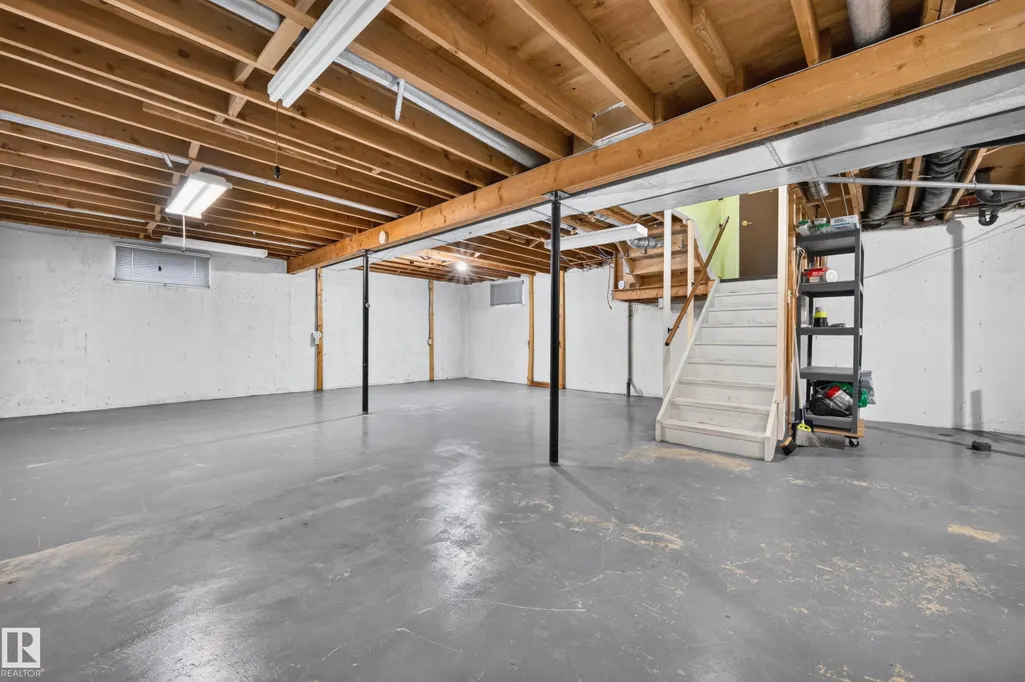
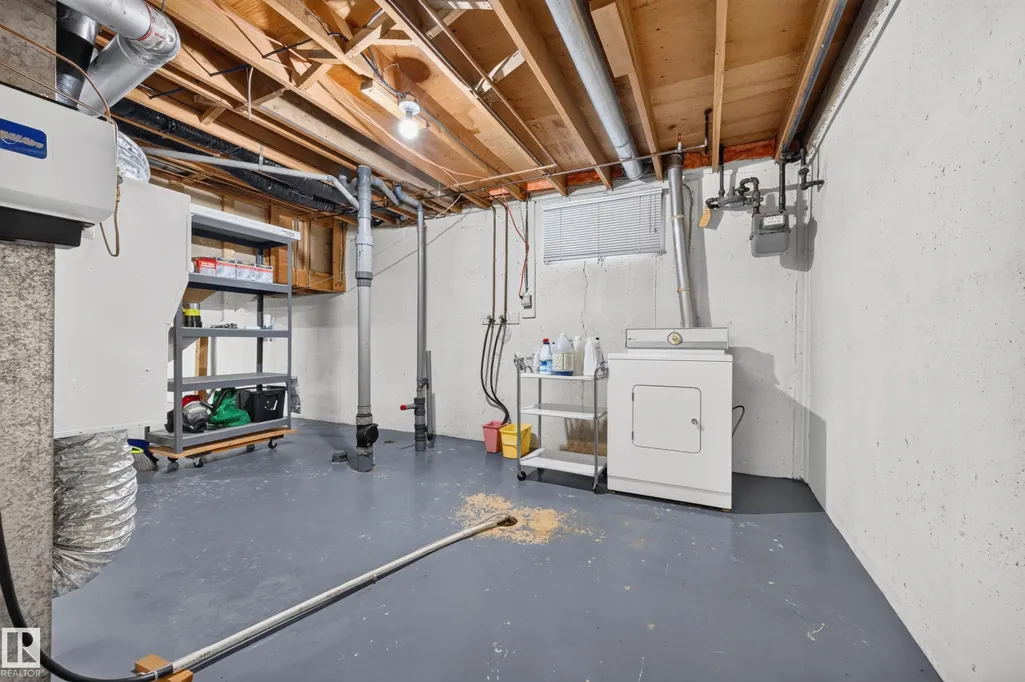
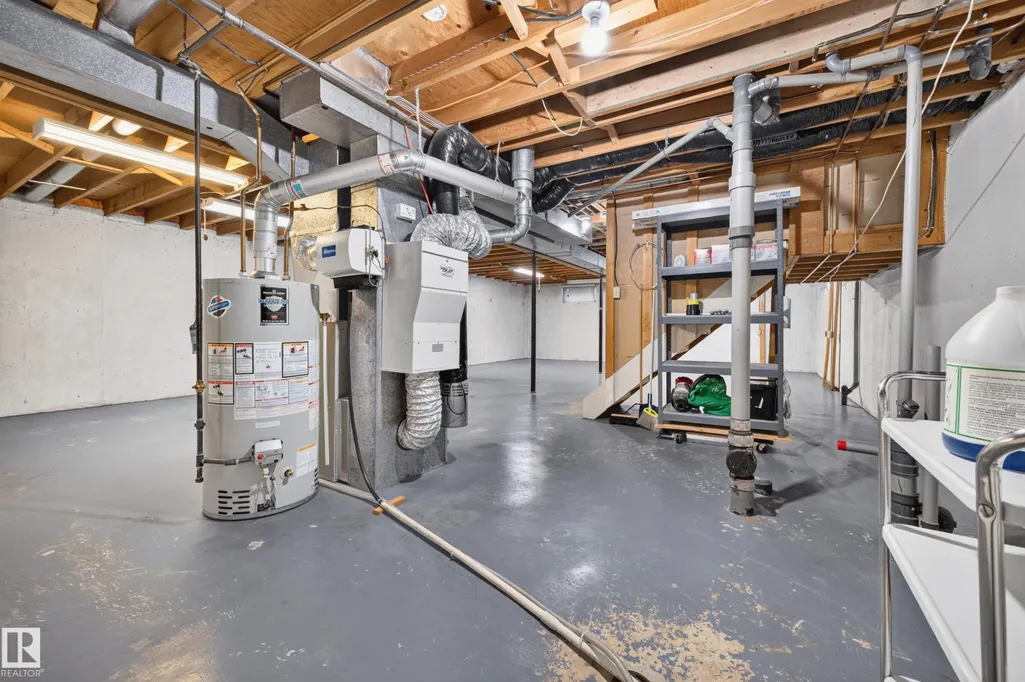
| Basement | Full,Unfinished |
|---|---|
| Flooring | Carpet,Linoleum |
| Kitchen Level | Main |
| Heating Y/N | true |
| Total Bedrooms | 3 |
| Grade Level Entry Y/N | No |
| Living Room Level | Main |
| Room Type | LivingRoom,DiningRoom,Kitchen |
| Dining Room Level | Main |
Exterior Features
| Exterior Amenities | Fenced,Playground Nearby,Public Transportation,Schools,Shopping Nearby |
|---|---|
| Parking Features | Double Garage Detached,Over Sized |
| Foundation Details | Concrete Perimeter |
Amenities
- Views
- New Construction
- Adult 55+
- Lease To Own
- No Strata Fees
- Furnished
- Primary On Main
- Air Conditioning
- Seller Finance
- Green
- Fixer Upper
- Horse
- Golf
- Fireplace
- Deck
- Garage
- Basement
- Pool
Property vs Single Family Average in T8A 0A9
Statistics provided by Inside Real Estate
Price
Year Built
