
Address
#266 52249 Rge Road 233, Rural Strathcona County, AB
Price
$ 949,900
Property Attributes
- ID#E4508202
- TypeSingle Family
- Listing Status Pending
- CityRural Strathcona County
- AreaStrathcona
- NeighbourhoodChrenek Estates
- Postal CodeT8B 1C7
- Style2 Storey
- Year Built1975
- Price$ 949,900
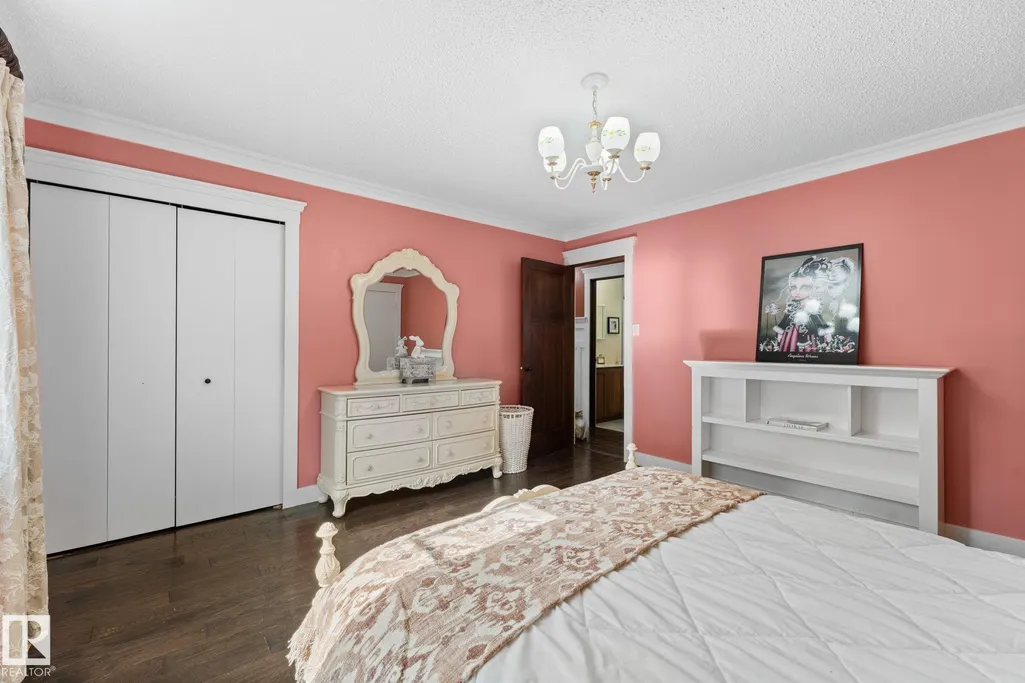
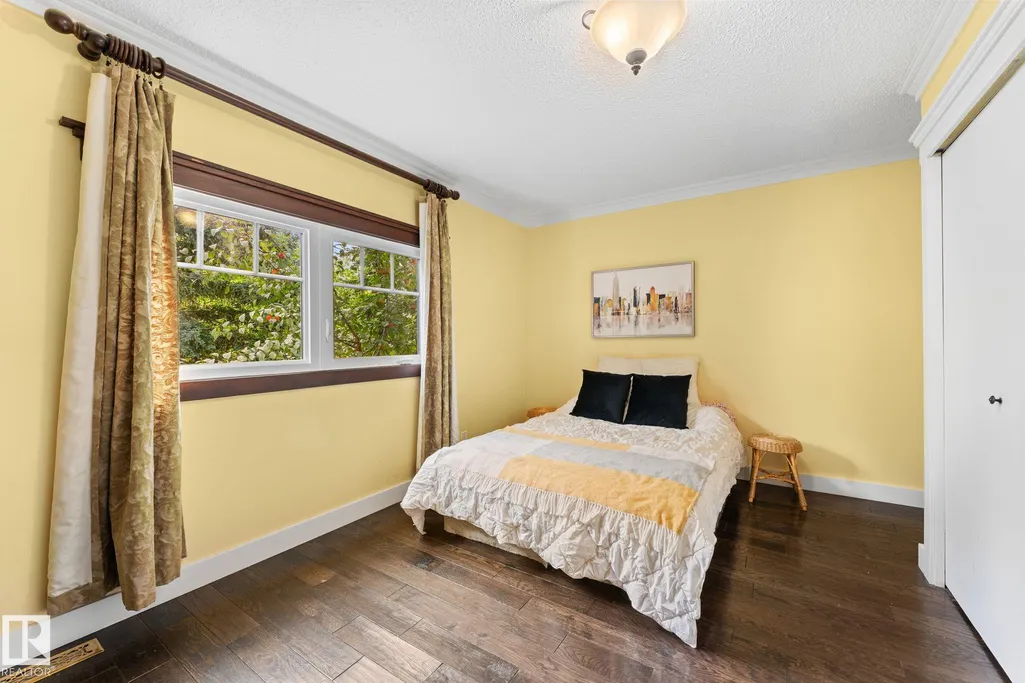
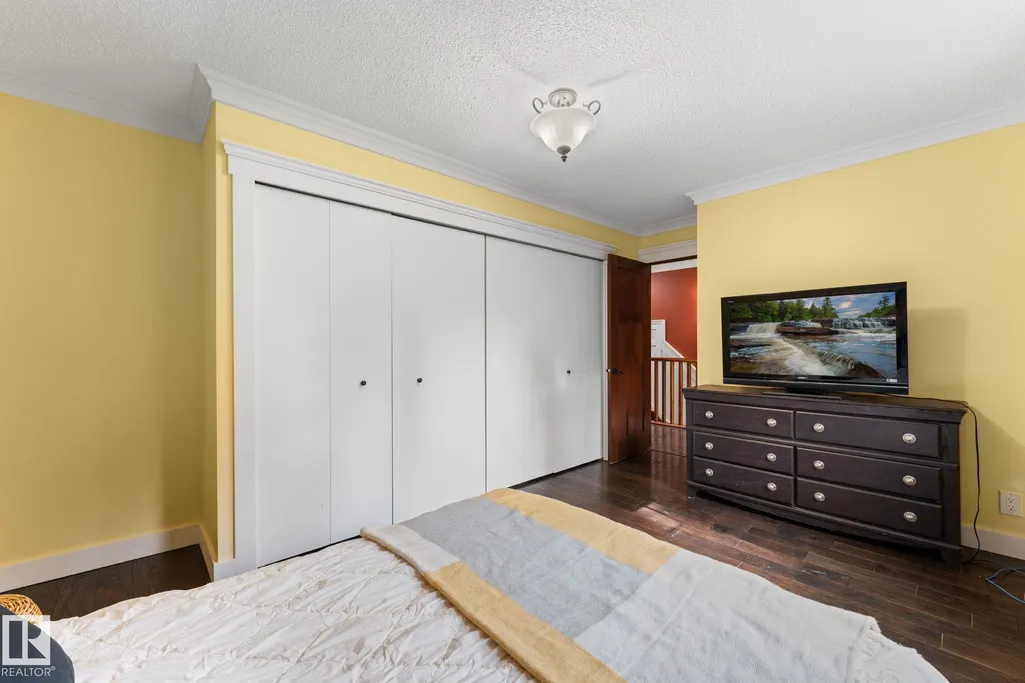
- Bedrooms4
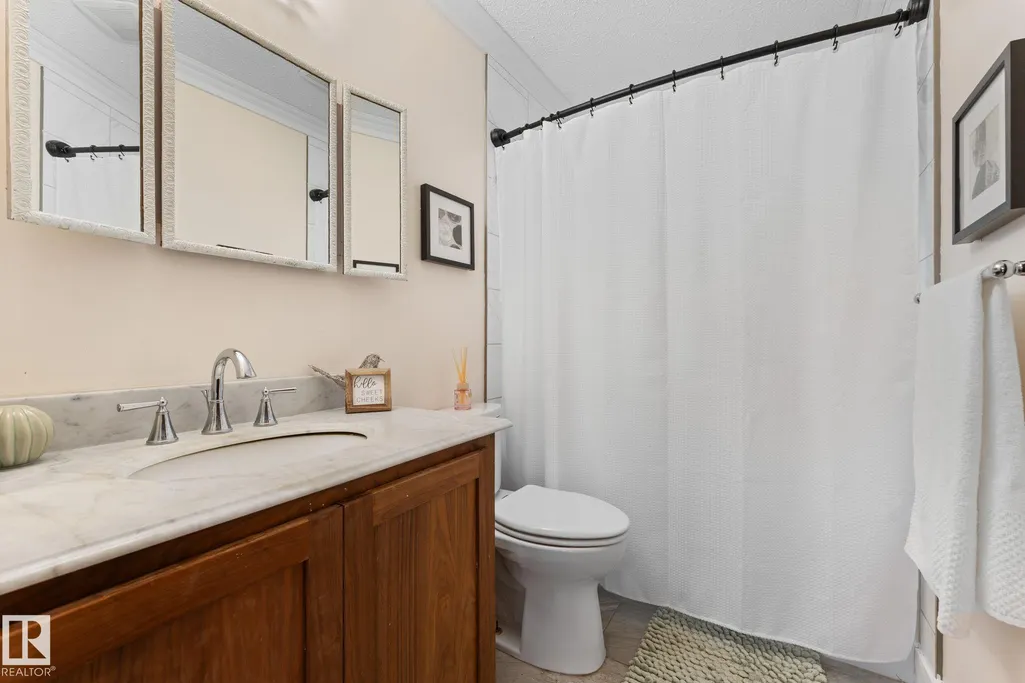
- Full Bathrooms2
- Half Bathrooms1
- Sqr Footage2457
- Lot Size3.04 Acres
Data Source:
REALTORS® Association Of Edmonton - RAE
Property Description
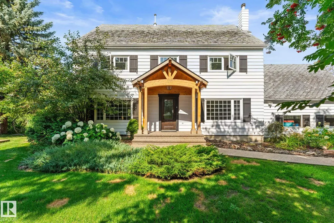
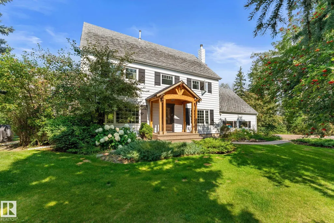
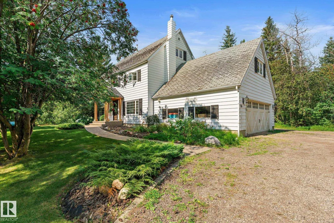
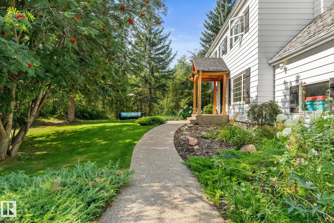
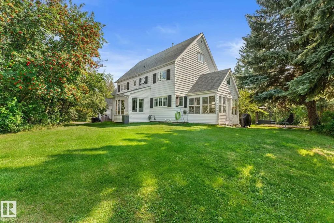
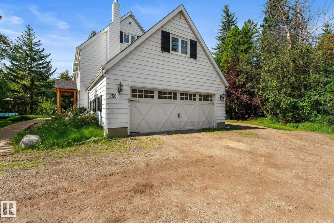
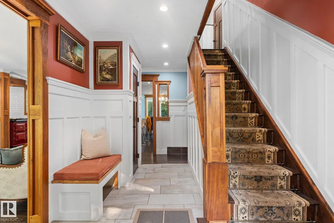
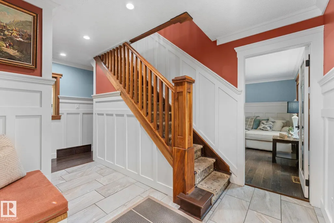
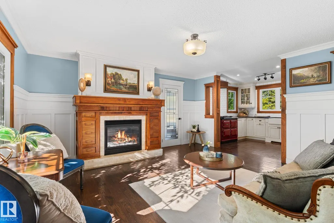
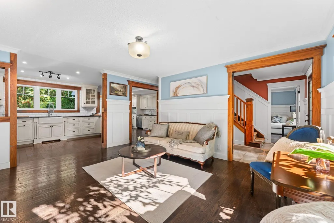
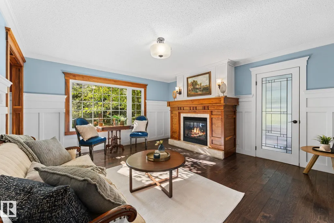
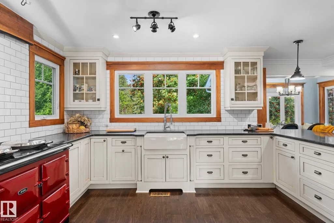
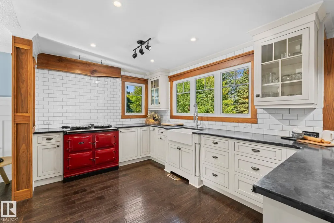
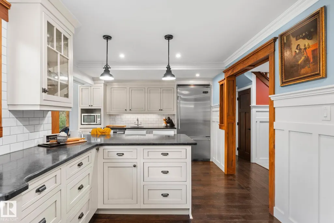
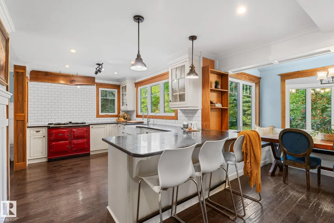
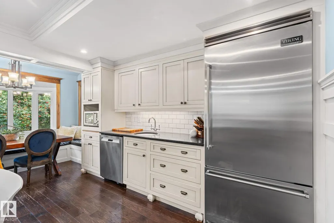
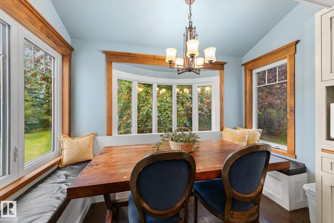
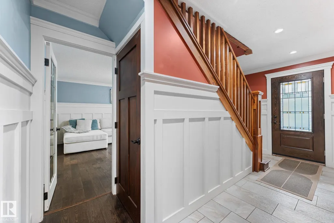
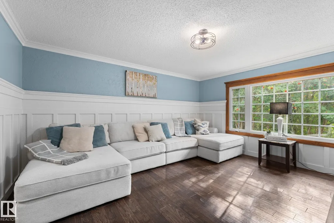
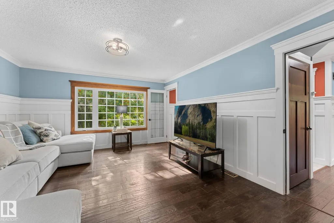
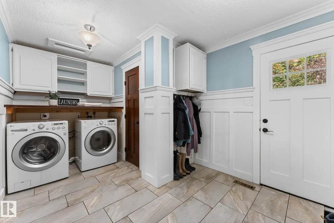
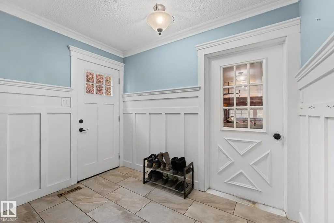
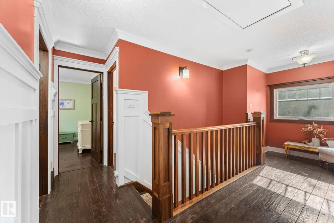
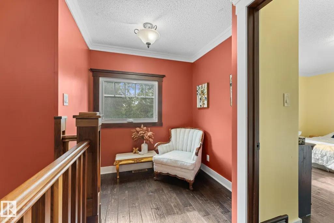
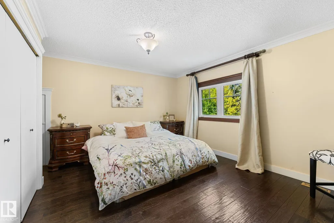
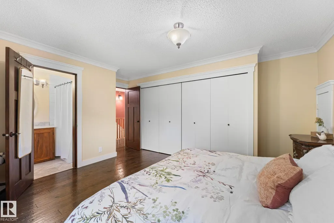
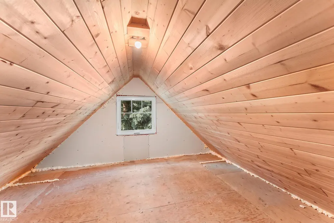
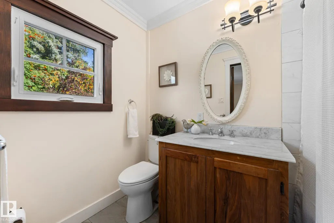
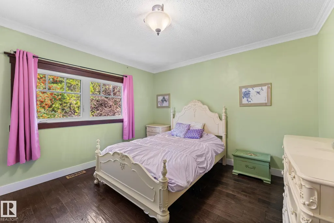
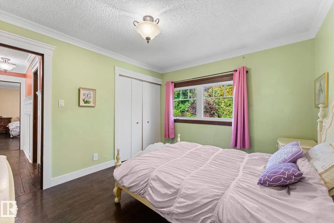
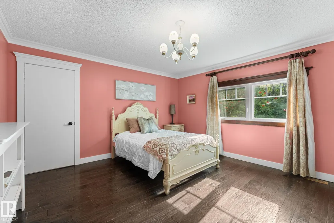
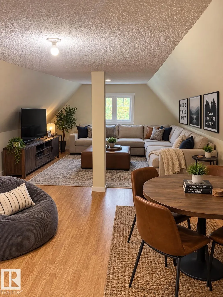
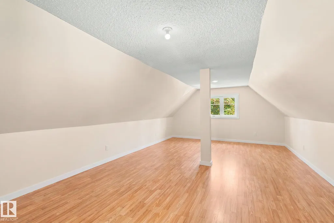
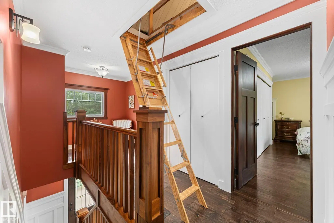
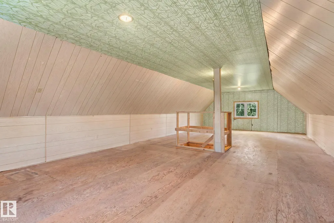
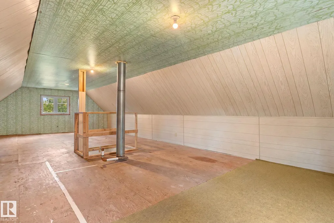
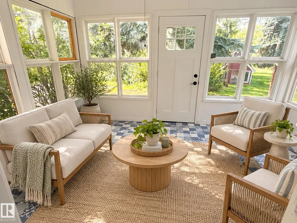
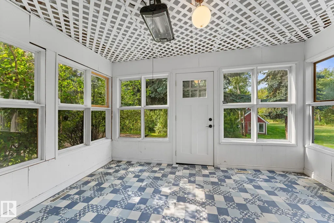
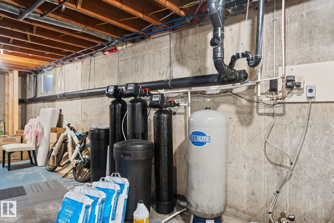
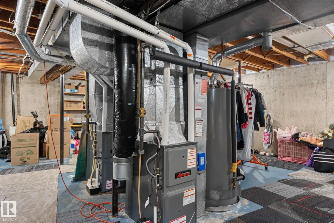
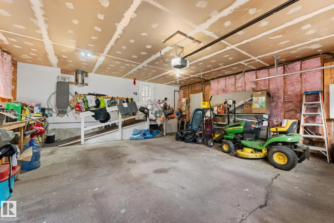
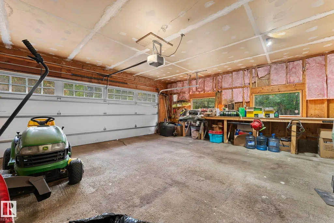
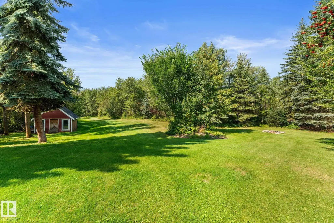
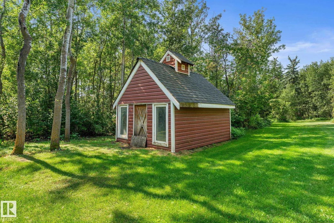
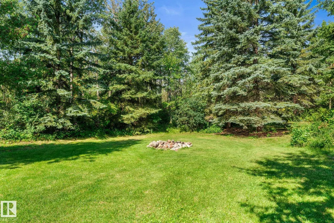
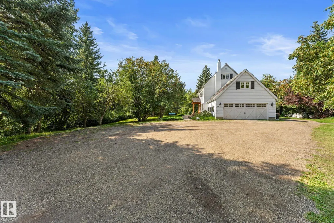
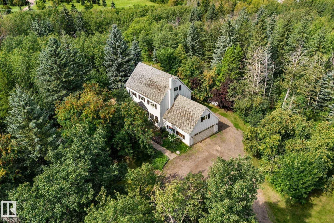
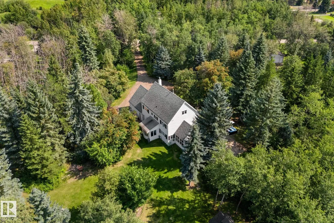
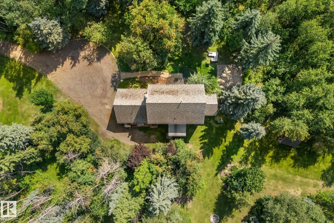
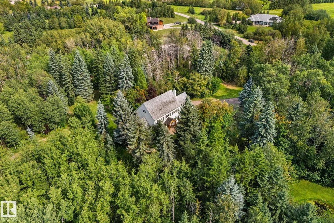
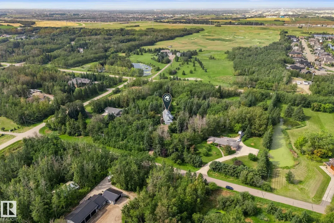
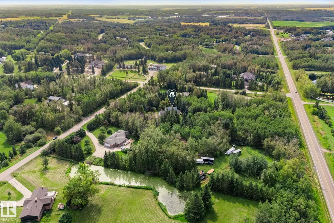
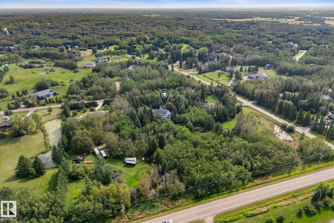
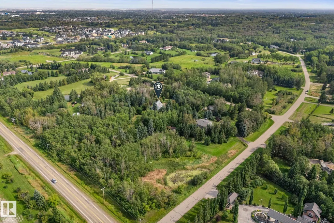
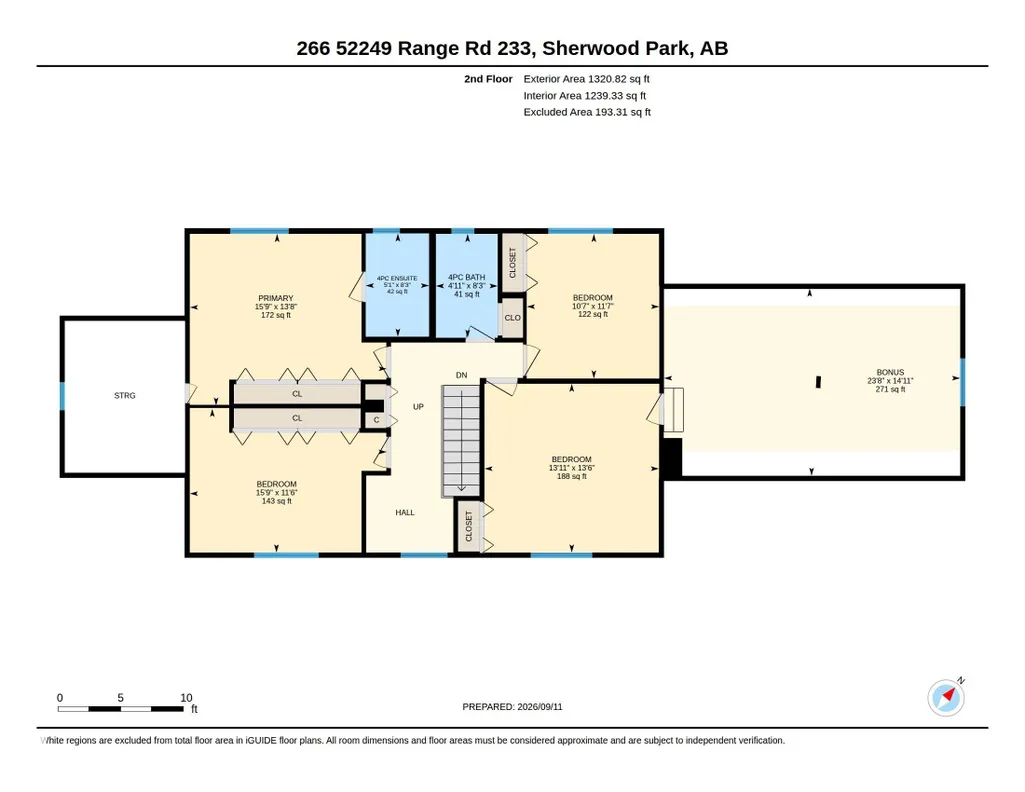
Three private acres, minutes from Sherwood Park—and absolutely nothing cookie-cutter about it! This modern farmhouse in Chrenek Estates delivers elevated curb appeal, landscaping and serious personality. Rich Arts & Crafts-inspired millwork and custom wood detailing create a warm, timeless feel. The gourmet kitchen stars an AGA stove, granite counters and cozy eat-in banquette, while generous formal & casual living spaces, a sweet summer sunroom and an oversized mudroom/laundry make everyday life easy. Upstairs offers 4 bedrooms, 2 baths and a huge bonus room ready for work, play or movie marathons. The primary hides secret storage, and the huge attic—with hot/cold plumbing—adds even more possibilities. Updates include triple-pane windows, 150-amp service, flooring, doors, trim, 2 furnaces (2022), water filtration (2022) and HWT (2025). Garage: gas line, EV chargers and newer door. The basement offers a great layout for future development. Country calm, city convenience and plenty of room to live larger!
* Sold date and price as reported on the RAE's MLS® System.
General Features
| Living Area | 2457.64 |
|---|---|
| Heating | Forced Air-2,Natural Gas |
| Zoning | Zone 80 |
| Architectural Style | 2 Storey |
| Construction Materials | Wood |
| Year Built | 1975 |
| Levels | 2 |
| Property Subtype | Detached Single Family |
| Ownership | Private |
| Parcel Number | 0013141453 |
| Property Type | Residential |
| Facing Direction | East |
| Garage Y/N | true |
| Full Baths | 2 |
| Status | Pending |
| City | Rural Strathcona County |
| MLS Area | Chrenek Estates |
| Living Area Units | Square Feet |
| Standard Status | Pending |
| Virtual Tour | https://youriguide.com/266_52249_range_rd_233_sherwood_park_ab |
| Lot Shape | Rectangular |
| RAE_LFD_RESTRICTIONS_26 | None Known |
| Primary Property Type | Country Residential |
| Legal Block | 1 |
| Title to Land | Fee Simple |
Interior Features
| Interior Amenities | ensuite bathroom |
|---|---|
| Basement | Full,Unfinished |
| Flooring | Ceramic Tile,Hardwood |
| Kitchen Level | Main |
| Heating Y/N | true |
| Fireplace Y/N | true |
| Half Baths | 1 |
| Total Bedrooms | 4 |
| Grade Level Entry Y/N | No |
| Living Room Level | Main |
| Room Type | LivingRoom,DiningRoom,Kitchen,FamilyRoom,BonusRoom,MasterBedroom,Bedroom2,Bedroom3,Bedroom4,OtherRoom1,OtherRoom2 |
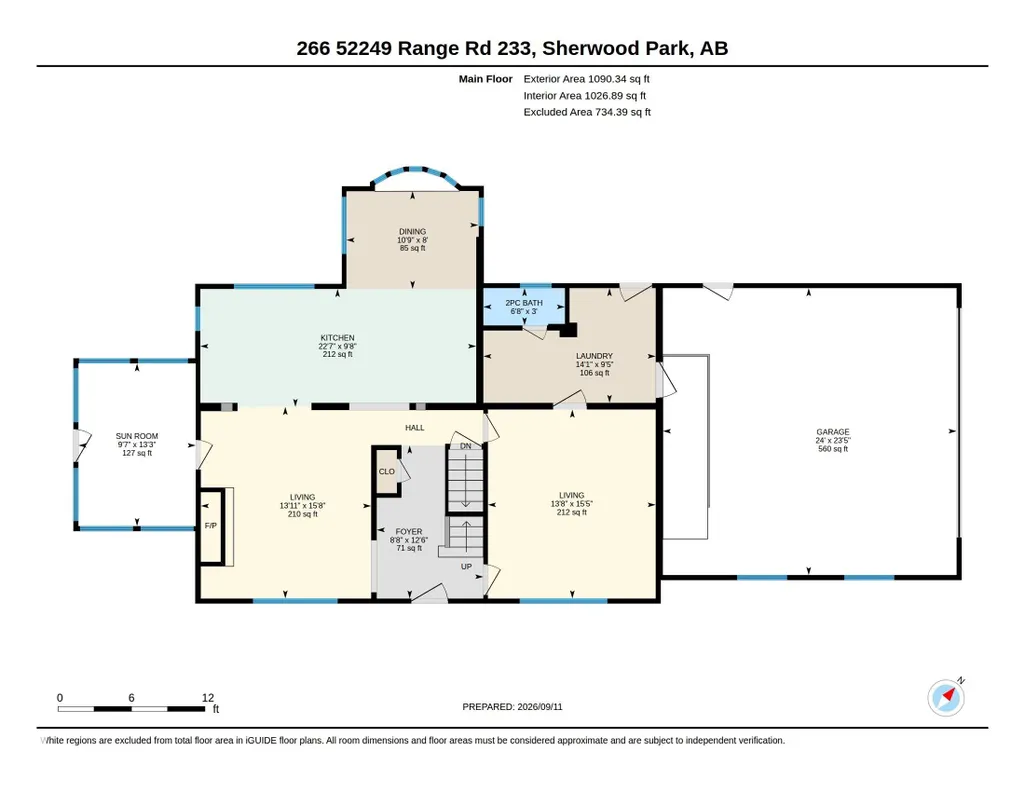
| Dining Room Dimensions | 8.0x10.8 |
| Kitchen Dimensions | 9.6x22.5 |
| Living Room Dimensions | 15.4x13.7 |
| Bonus Room Dimensions | 15.0x23.6 |
| Bedroom 4 Dimensions | 11.5x15.7 |
| Bedroom 3 Dimensions | 11.5x10.6 |
| Bedroom 2 Dimensions | 13.5x13.9 |
| Family Room Level | Main |
| Dining Room Level | Main |
| RoomFamilyRoomDimensions | 15.6x13.9 |
| RoomMasterBedroomDimensions | 13.7x15.7 |
Exterior Features
| Exterior Amenities | Flat Site,Golf Nearby,Landscaped,Not Fenced,Private Setting,Schools,Shopping Nearby |
|---|---|
| Foundation Details | Concrete Perimeter |
| Lot Size Acres | 3.04 |
Amenities
- Views
- New Construction
- Adult 55+
- Lease To Own
- No Strata Fees
- Furnished
- Primary On Main
- Air Conditioning
- Seller Finance
- Green
- Fixer Upper
- Horse
- Golf
- Fireplace
- Deck
- Garage
- Basement
- Pool
Property vs Single Family Average in T8B 1C7
Statistics provided by Inside Real Estate
Price
Year Built
