
Just Listed
Address
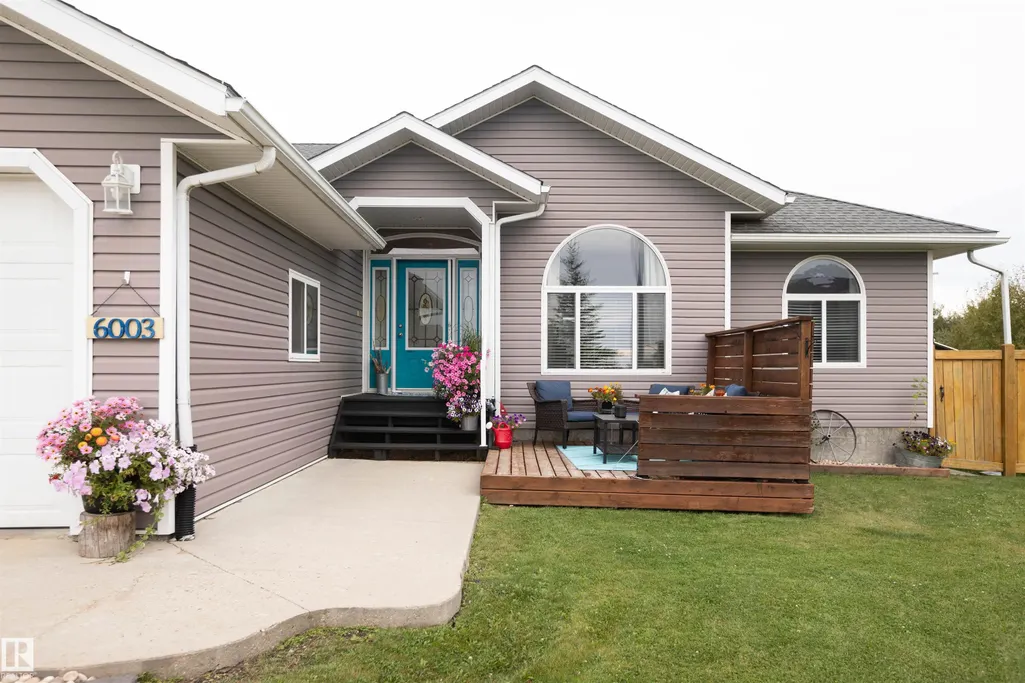
6003 50 Ave, Barrhead, AB
Price
$ 525,000
Property Attributes
- ID#E4507994
- TypeSingle Family
- Listing Status Active
- CityBarrhead
- AreaBarrhead
- NeighbourhoodBarrhead
- Postal CodeT7N 0A1
- StyleBungalow
- Year Built2007
- Price$ 525,000
- Bedrooms5
- Full Bathrooms3
- Half Bathrooms0
- Sqr Footage1819
Data Source:
REALTORS® Association Of Edmonton - RAE
Property Description
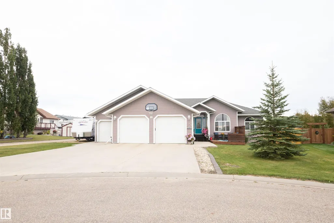
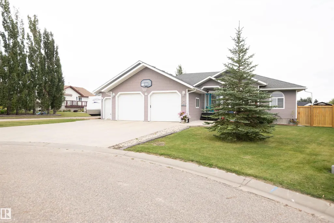
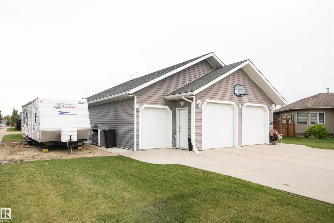
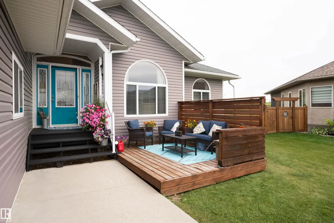
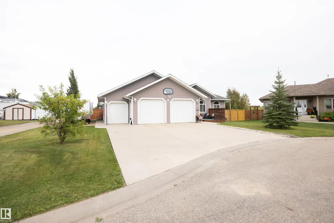
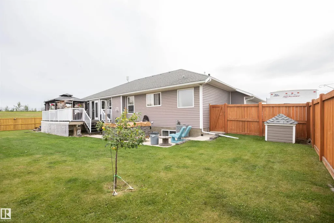
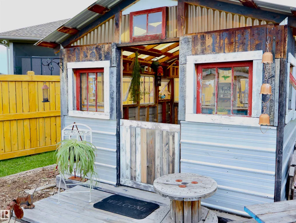
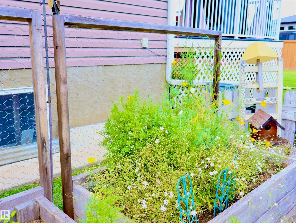
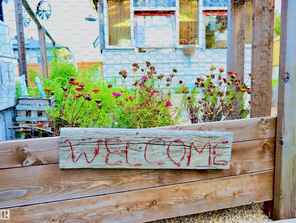
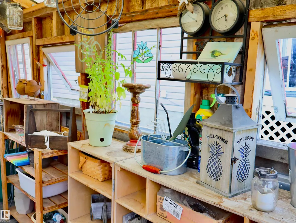
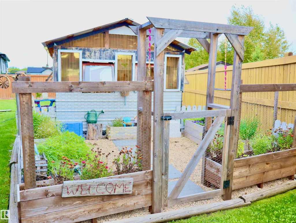
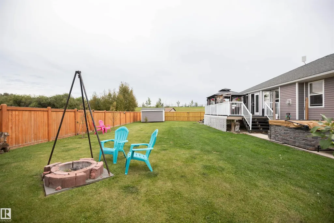
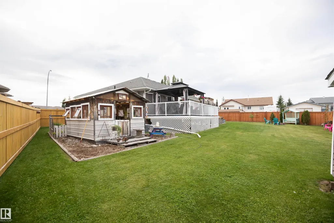
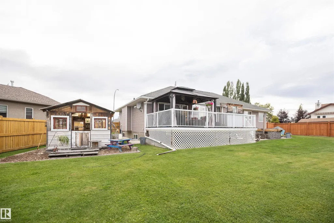
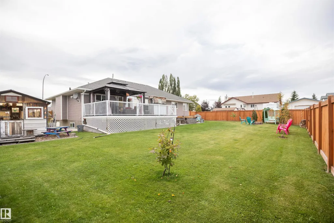
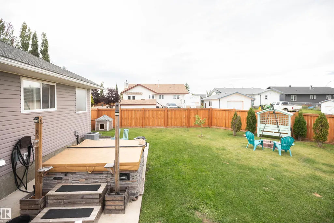
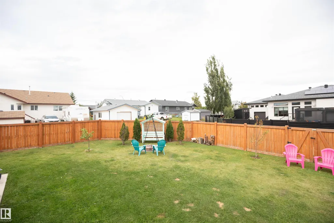
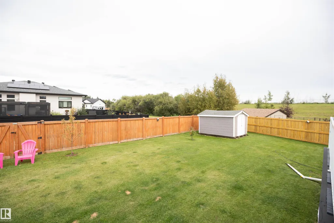
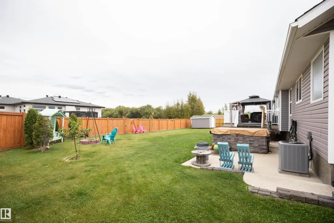
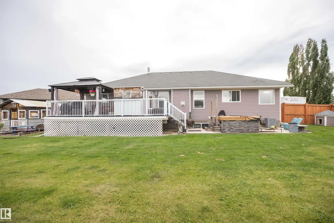
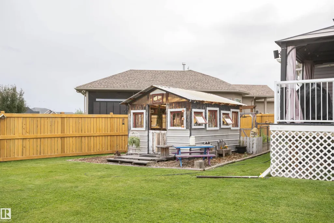
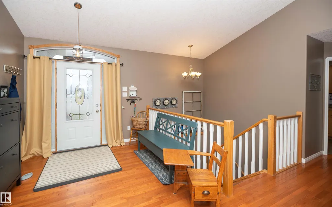
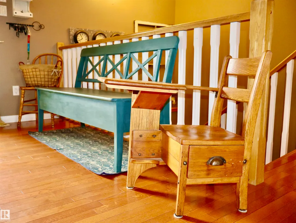
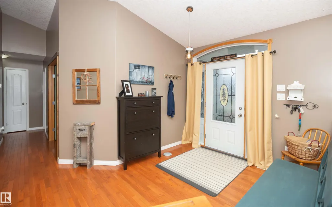
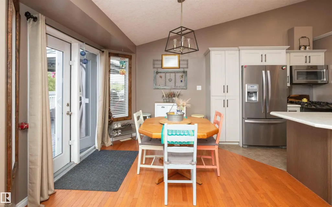
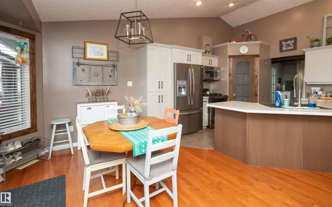
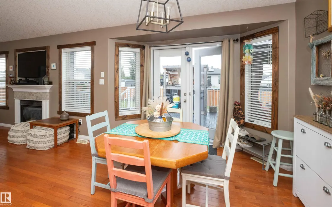
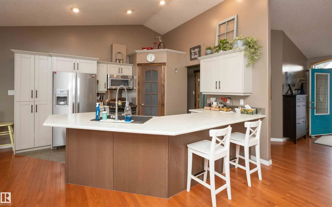
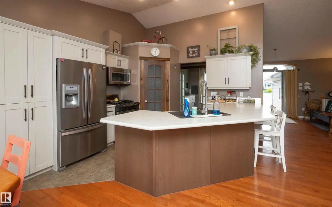
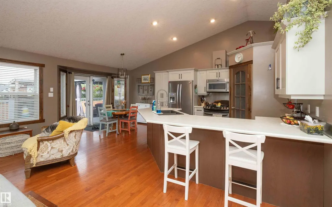
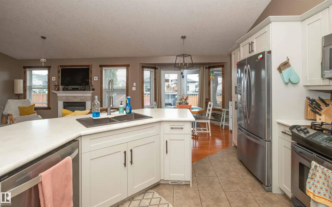
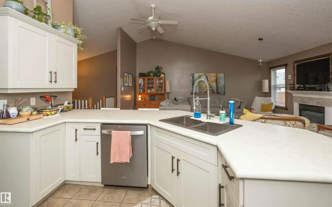
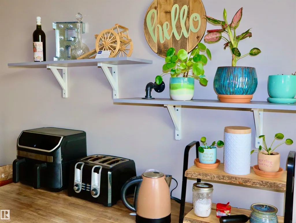
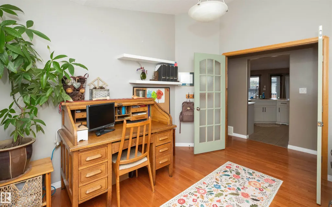
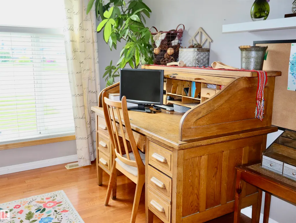
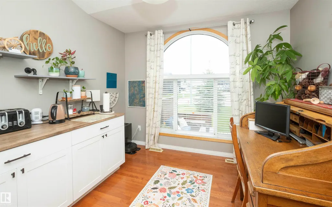
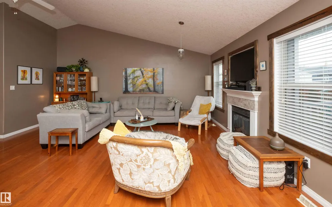
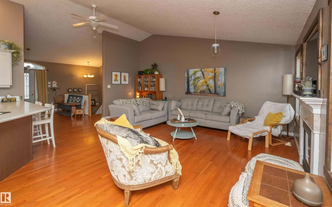
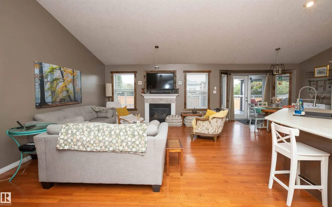
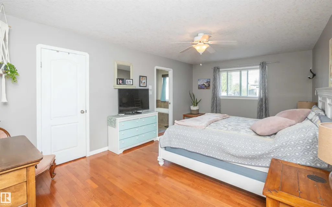
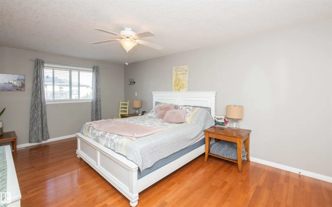
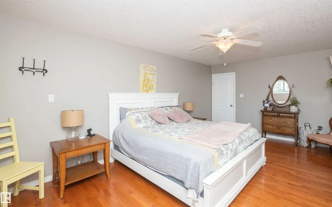
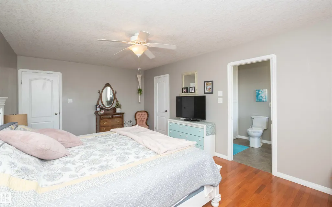
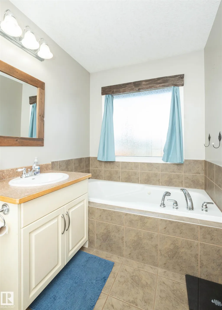
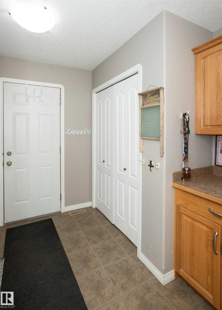
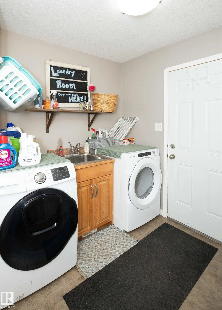
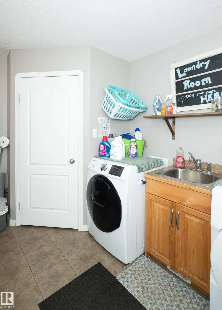
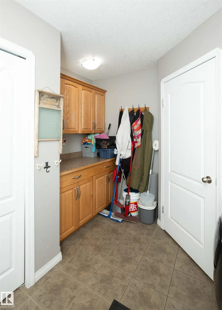
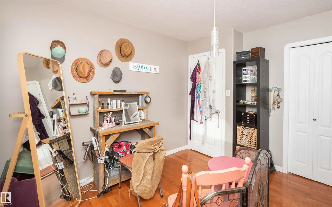
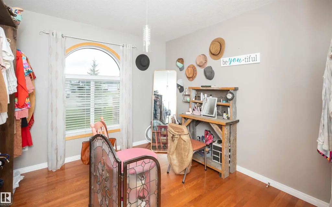
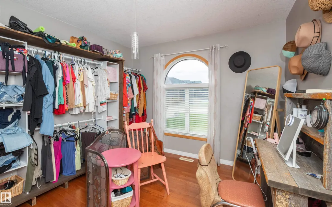
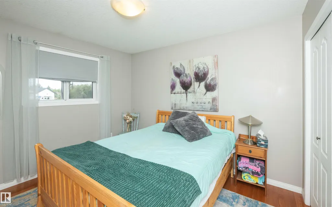
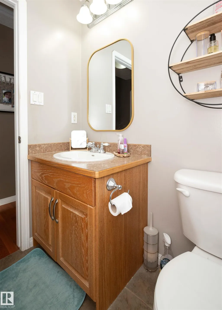
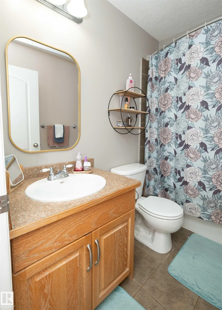
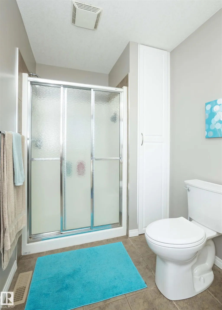
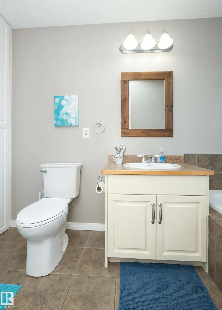
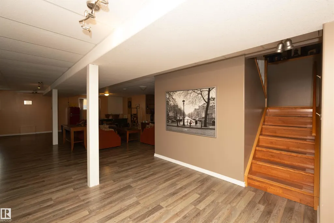
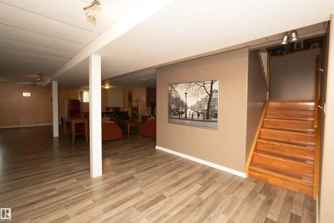
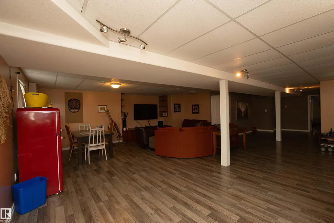
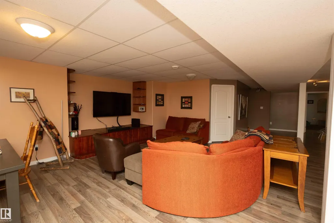
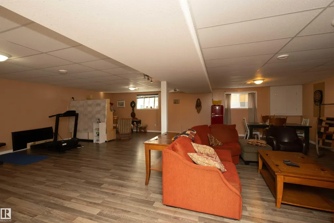
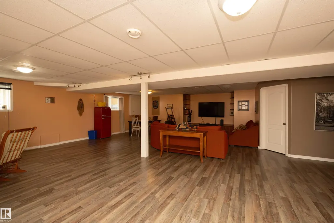
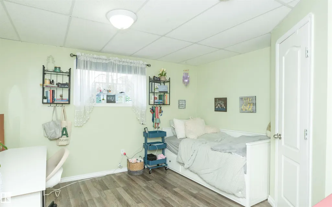
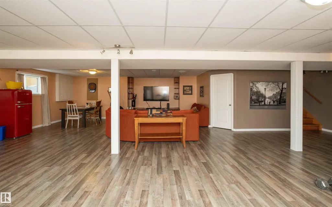
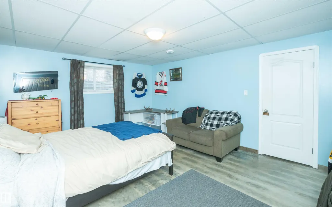
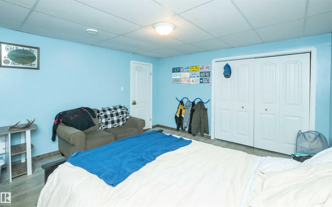
Space, country charm & functionality come together in this impressive 2007 Beaverbrook bungalow offering 1,820 sq ft on the main floor plus a fully finished basement! The bright, spacious layout features 3 main floor bedrooms, 2 basement bedrooms, 3 full baths, hardwood & tile flooring and a cozy gas fireplace with mantle. The kitchen was updated with new countertops, additional seating, abundant cabinetry & a convenient corner pantry. Main floor laundry includes a sink and storage space. Downstairs offers an expansive family/rec room, additional bedrooms, full bath and plenty of storage. The triple-bay garage provides excellent parking plus bonus workshop/hobby space. Outside, enjoy attractive landscaping with side & back-alley access, fire pit area and adorable gardening shed. Numerous upgrades throughout make this a fantastic family home with exceptional space inside & out!
* Sold date and price as reported on the RAE's MLS® System.
| Elementary School | Middle School | High School |
|---|---|---|
| Barrhead Elementary Elementary School | Barrhead Composite Middle School | Barrhead Composite High School |
General Features
| Living Area | 1819.98 |
|---|---|
| Heating | Forced Air-1,In Floor Heat System,Natural Gas |
| Roof | Asphalt Shingles |
| Appliances | Air Conditioning-Central,Dishwasher-Built-In,Dryer,Garage Opener,Refrigerator,Stove-Countertop Gas,Washer,Window Coverings |
| Zoning | Zone 70 |
| Architectural Style | Bungalow |
| Construction Materials | Wood,Vinyl |
| Year Built | 2007 |
| Levels | 2 |
| Property Subtype | Detached Single Family |
| Ownership | Private |
| Parcel Number | 0031057756 |
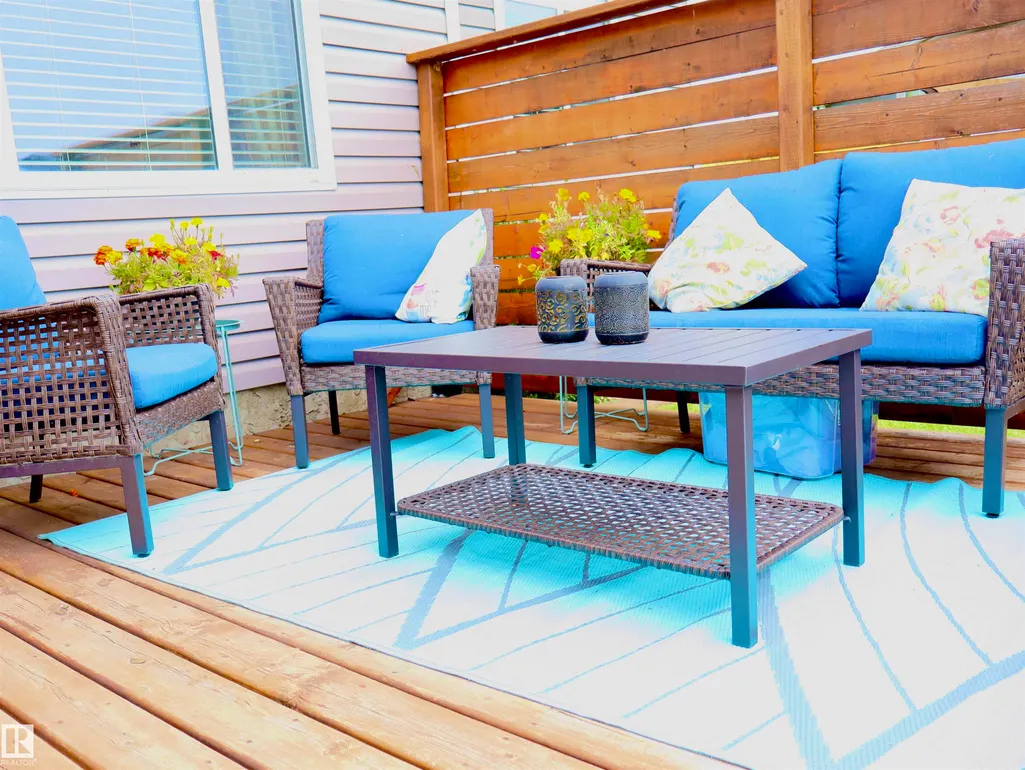
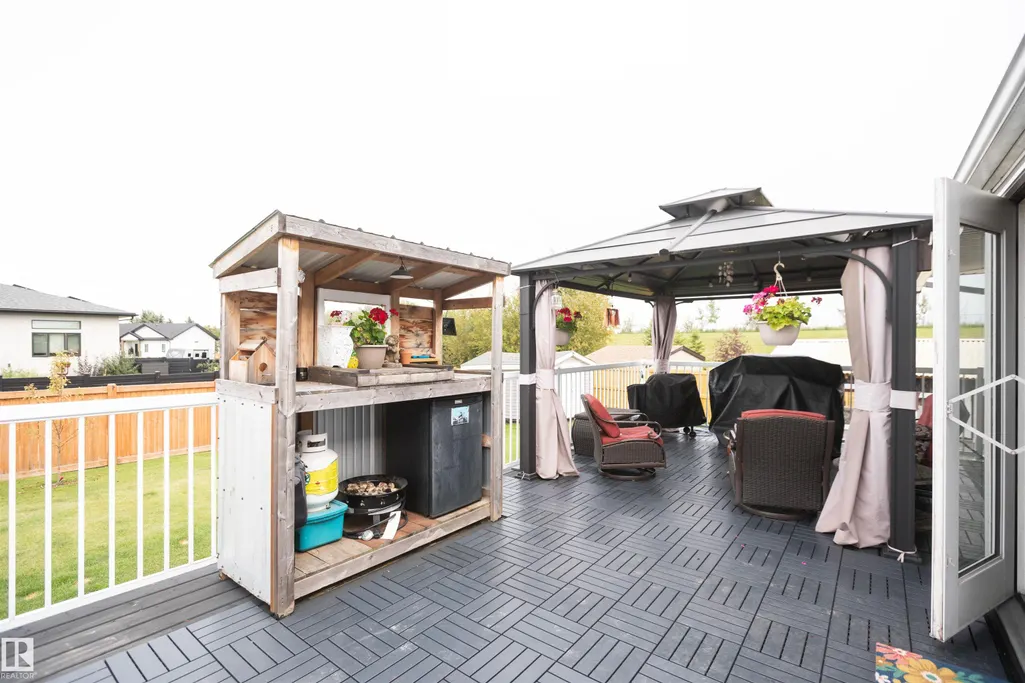
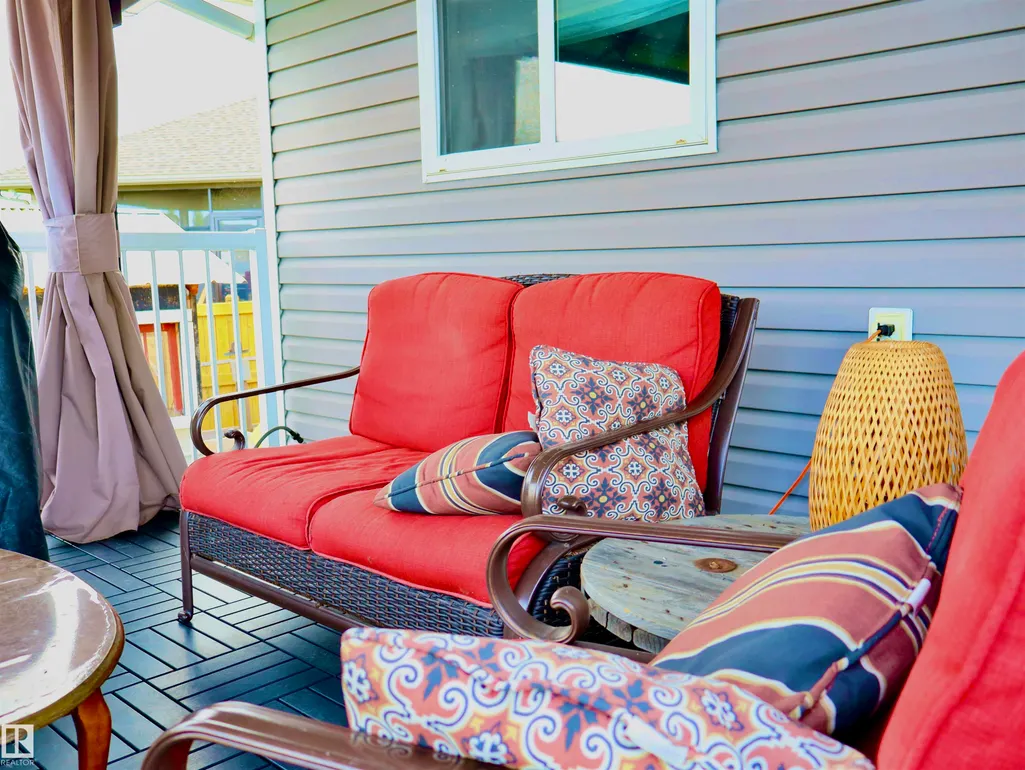
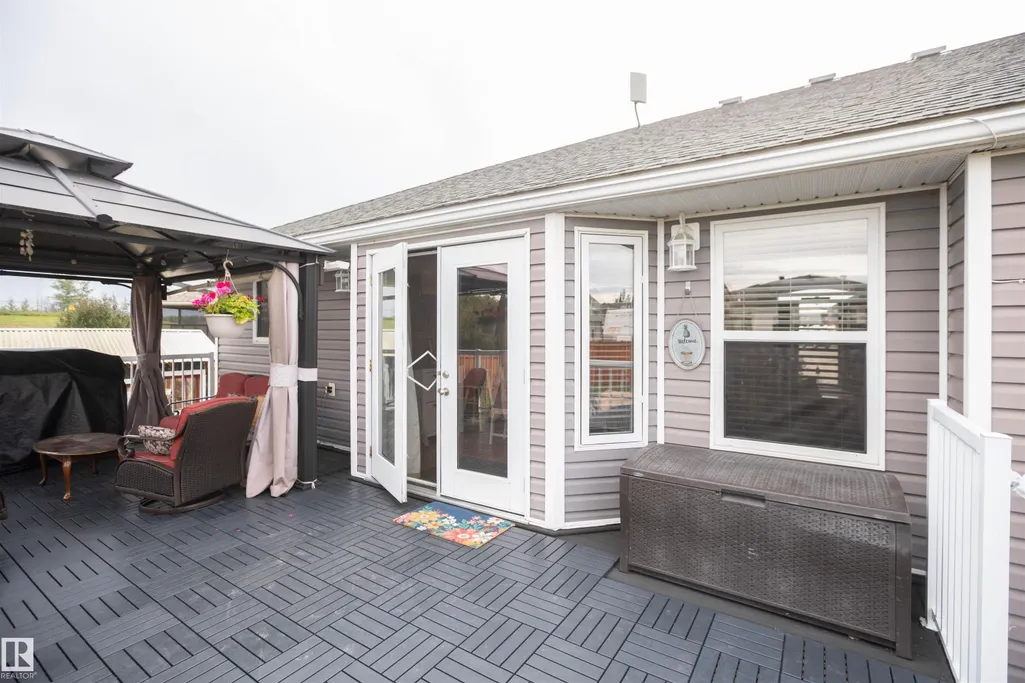
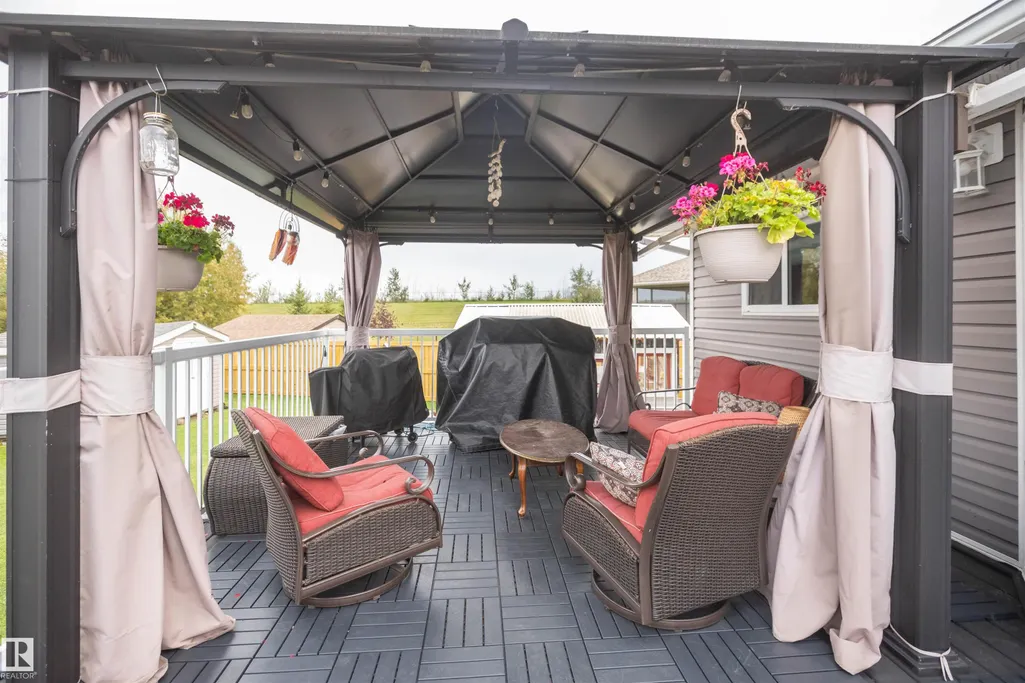
| Community Features | Off Street Parking,On Street Parking,Deck,Fire Pit,Gazebo,Hot Water Instant,No Smoking Home,R.V. Storage,Vinyl Windows |
| Property Type | Residential |
| Facing Direction | West |
| Garage Y/N | true |
| Full Baths | 3 |
| Status | Active |
| High School | Barrhead Composite |
| City | Barrhead |
| MLS Area | Barrhead |
| Elementary School | Barrhead Elementary |
| Middle/Junior High School | Barrhead Composite |
| Living Area Units | Square Feet |
| Standard Status | Active |
| Virtual Tour | https://unbranded.youriguide.com/6003_50_ave_barrhead_ab/ |
| Lot Shape | Rectangular |
| Restrictions | None Known |
| Primary Property Type | Single Family |
| Legal Block | 5 |
| Title to Land | Fee Simple |
Interior Features
| Interior Amenities | ensuite bathroom |
|---|---|
| Basement | Full,Finished |
| Flooring | Ceramic Tile,Hardwood,Laminate Flooring |
| Fireplace Features | See Remarks |
| Kitchen Level | Main |
| Heating Y/N | true |
| Fireplace Y/N | true |
| Total Bedrooms | 5 |
| Grade Level Entry Y/N | No |
| Living Room Level | Main |
| Room Type | LivingRoom,DiningRoom,Kitchen,FamilyRoom,Den,MasterBedroom,Bedroom2,Bedroom3,Bedroom4,OtherRoom1 |
| Dining Room Dimensions | 39.0x35.8 |
| Kitchen Dimensions | 39.0x43.6 |
| Living Room Dimensions | 46.6x64.3 |
| Den Dimensions | 33.5x38.7 |
| Bedroom 4 Dimensions | 43.6x50.8 |
| Bedroom 3 Dimensions | 32.8x36.1 |
| Bedroom 2 Dimensions | 33.1x44.6 |
| Family Room Level | Basement |
| Dining Room Level | Main |
| RoomFamilyRoomDimensions | 86.6x110.5 |
| RoomMasterBedroomDimensions | 38.7x63.0 |
Exterior Features
| Exterior Amenities | Back Lane,Corner Lot,Fenced,Flat Site,Landscaped,Playground Nearby,Schools,Shopping Nearby,See Remarks |
|---|---|
| Parking Features | Heated,Insulated,Triple Garage Attached |
| Foundation Details | Concrete Perimeter |
Amenities
- Views
- New Construction
- Adult 55+
- Lease To Own
- No Strata Fees
- Furnished
- Primary On Main
- Air Conditioning
- Seller Finance
- Green
- Fixer Upper
- Horse
- Golf
- Fireplace
- Deck
- Garage
- Basement
- Pool
Property vs Single Family Average in T7N 0A1
Statistics provided by Inside Real Estate
Price
Year Built
